
12 Grandell Drive Ancaster, Ontario L9K 0H2






$1,788,000
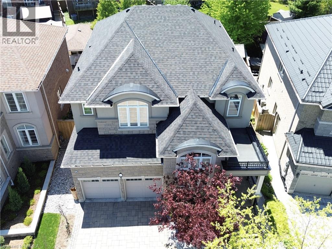
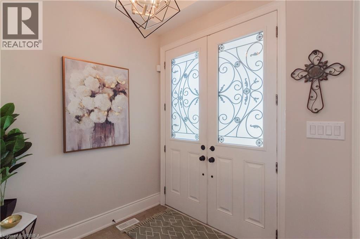
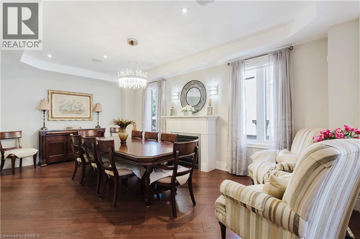
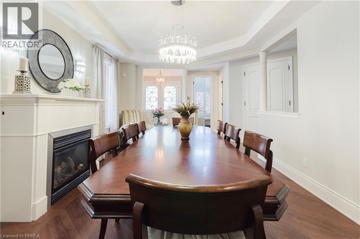
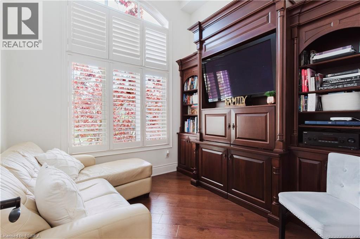
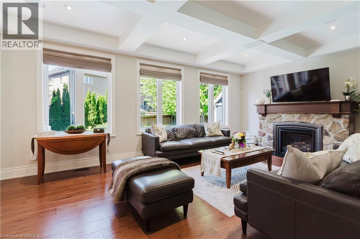
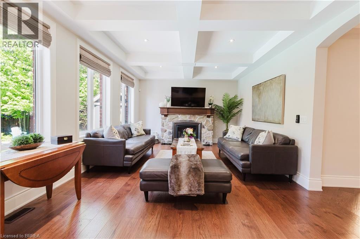
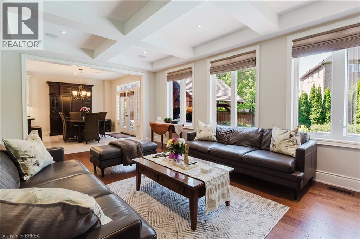
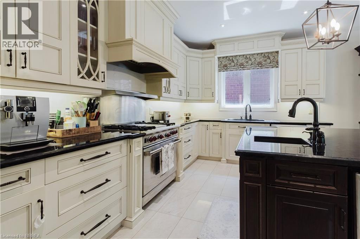
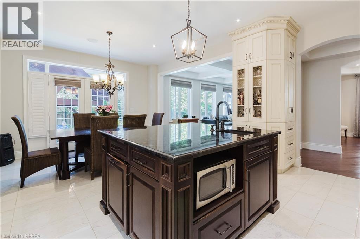
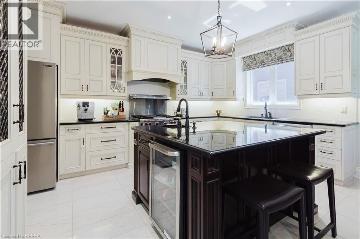
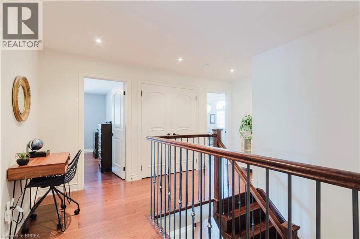
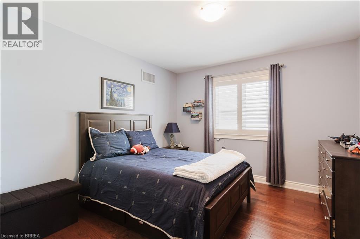
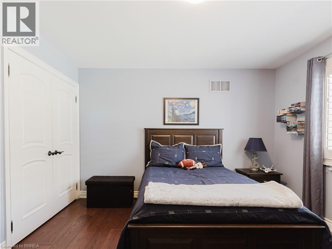
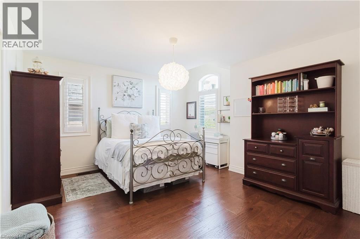
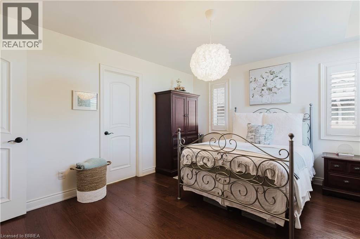
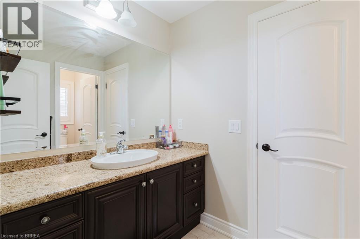
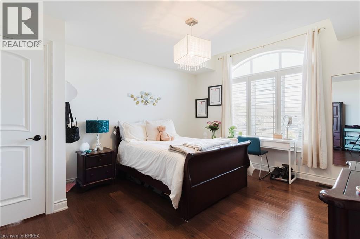
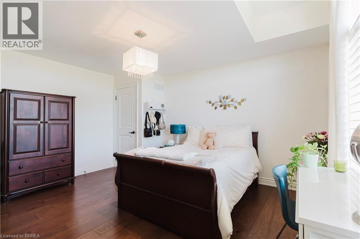
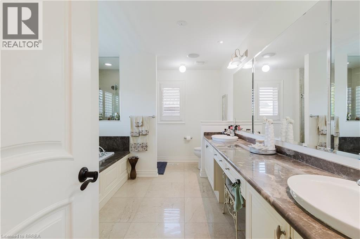
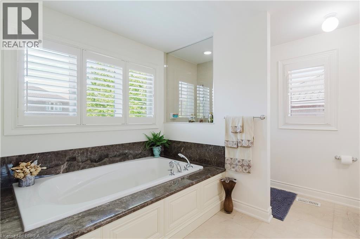
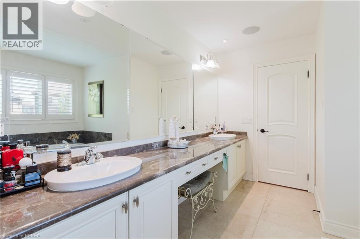
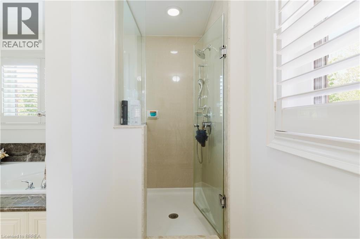
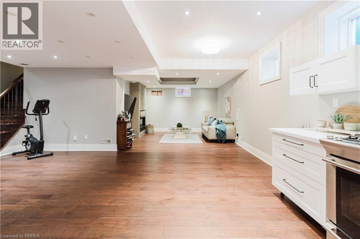
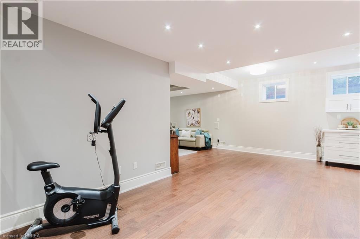
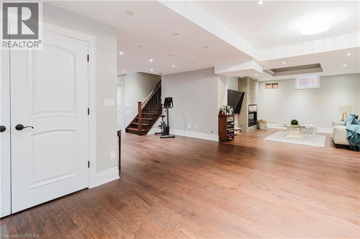
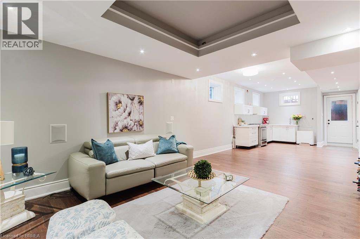
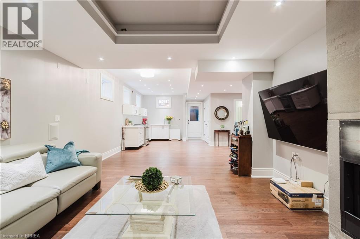
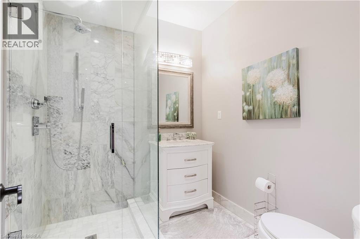
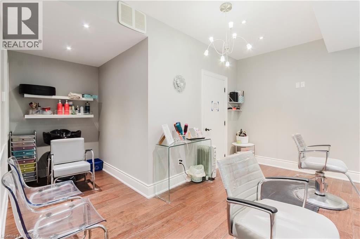
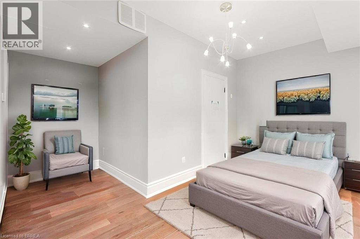
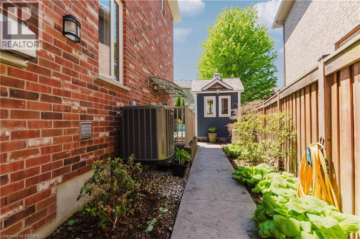
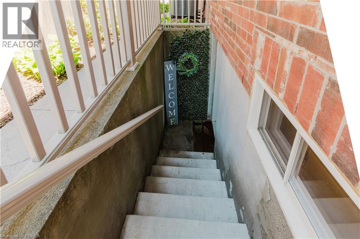
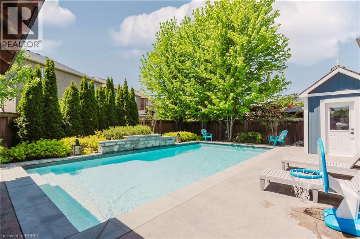
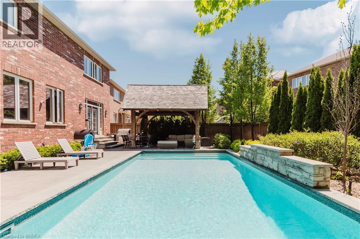
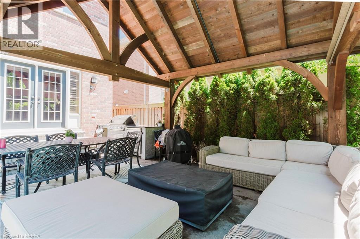
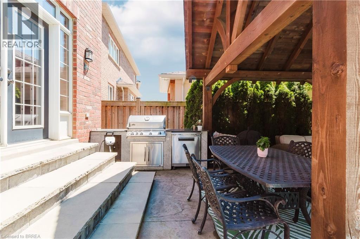
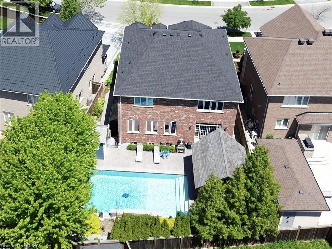
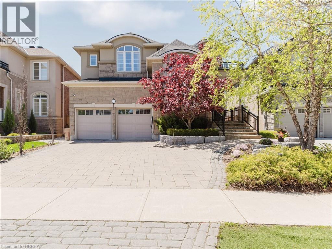
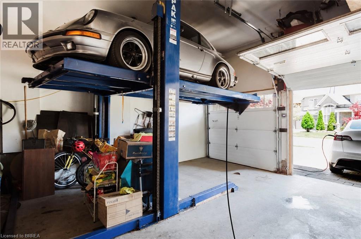
Experience exceptional craftsmanship and timeless elegance in this proudly Italian-owned and meticulously maintained residence. This stunning home showcases superior materials, custom finishes, and outstanding attention to detail. Step inside to discover 9-foot ceilings, rich porcelain tiles, 7-inch hickory hardwood, and an elegant coffered-tray ceiling. Multiple gas fireplaces create warmth and sophistication. The chef-inspired custom maple kitchen is a true showpiece. Dovetail fabricated drawers, granite countertops, hidden microwave, beverage center, a 36-inch Wolf Professional Series gas stove, KitchenAid counter-depth refrigerator, Electrolux dishwasher, and a powerful 1200 cfm hood fan. Luxury details continue throughout the home with 90-inch Bellagio doors, LED pot lights, upgraded plumbing fixtures, built-in speakers, Hunter-Douglas blinds, California shutters, tinted windows, and a spectacular custom wall unit in the den. The fully finished basement offers potential for an in-law suite complete with separate entrance, kitchen, entertainment area, hardwood, contemporary fireplace, and an upscale bathroom finished with marble and a frameless shower. The professionally landscaped yard is equally impressive and maintenance conscious with no grass to cut, LED lighting, mature trees, irrigation system, and premium stonework. Enjoy resort-style outdoor living around a saltwater heated pool with waterfalls and burning gas lanterns. Serve beverages from an outdoor refrigerator. Cook BBQ off a Napoleon natural gas grill. Relax around a natural gas fire pit under a stunning gazebo crafted from reclaimed douglas fir. Car enthusiasts will appreciate the Bendpak garage lift and both indoor/outdoor EV charging. In the winter, clear the snow via a heated snow-melting walkway system. Topped with premium roofing, this extraordinary home delivers luxury and functionality at every turn. Book an appointment today and view this property in person. Room sizes are approximate. (id:61017)
Property Details
| MLS® Number | 40833035 |
| Property Type | Single Family |
| Amenities Near By | Golf Nearby, Park, Place Of Worship, Playground, Public Transit, Schools, Shopping |
| Community Features | Quiet Area |
| Features | Sump Pump, Automatic Garage Door Opener |
| Parking Space Total | 6 |
| Pool Type | Inground Pool |
Building
| Bathroom Total | 5 |
| Bedrooms Above Ground | 4 |
| Bedrooms Total | 4 |
| Appliances | Central Vacuum, Dishwasher, Dryer, Refrigerator, Washer, Range - Gas, Hood Fan, Window Coverings, Garage Door Opener |
| Architectural Style | 2 Level |
| Basement Development | Finished |
| Basement Type | Full (finished) |
| Constructed Date | 2012 |
| Construction Style Attachment | Detached |
| Cooling Type | Central Air Conditioning |
| Exterior Finish | Brick, Concrete, Stone, Stucco, Shingles |
| Fireplace Present | Yes |
| Fireplace Total | 3 |
| Foundation Type | Poured Concrete |
| Half Bath Total | 1 |
| Heating Fuel | Natural Gas |
| Heating Type | Forced Air |
| Stories Total | 2 |
| Size Interior | 4,325 Ft2 |
| Type | House |
| Utility Water | Municipal Water |
Parking
| Attached Garage |
Land
| Access Type | Highway Access |
| Acreage | No |
| Land Amenities | Golf Nearby, Park, Place Of Worship, Playground, Public Transit, Schools, Shopping |
| Landscape Features | Lawn Sprinkler |
| Sewer | Municipal Sewage System |
| Size Frontage | 42 Ft |
| Size Total Text | Under 1/2 Acre |
| Zoning Description | R5-525 |
Rooms
| Level | Type | Length | Width | Dimensions |
|---|---|---|---|---|
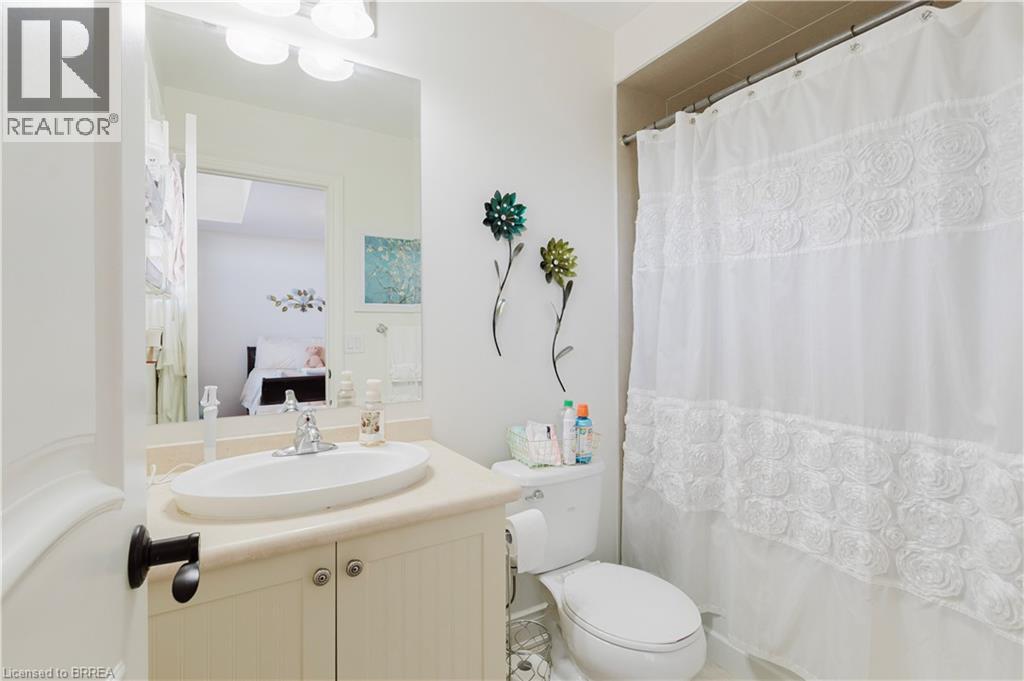
| Second Level | 3pc Bathroom | Measurements not available | ||
| Second Level | 3pc Bathroom | Measurements not available | ||
| Second Level | Full Bathroom | Measurements not available | ||
| Second Level | Bedroom | 12'10'' x 15'0'' | ||
| Second Level | Bedroom | 14'5'' x 12'0'' | ||
| Second Level | Bedroom | 12'1'' x 11'0'' | ||
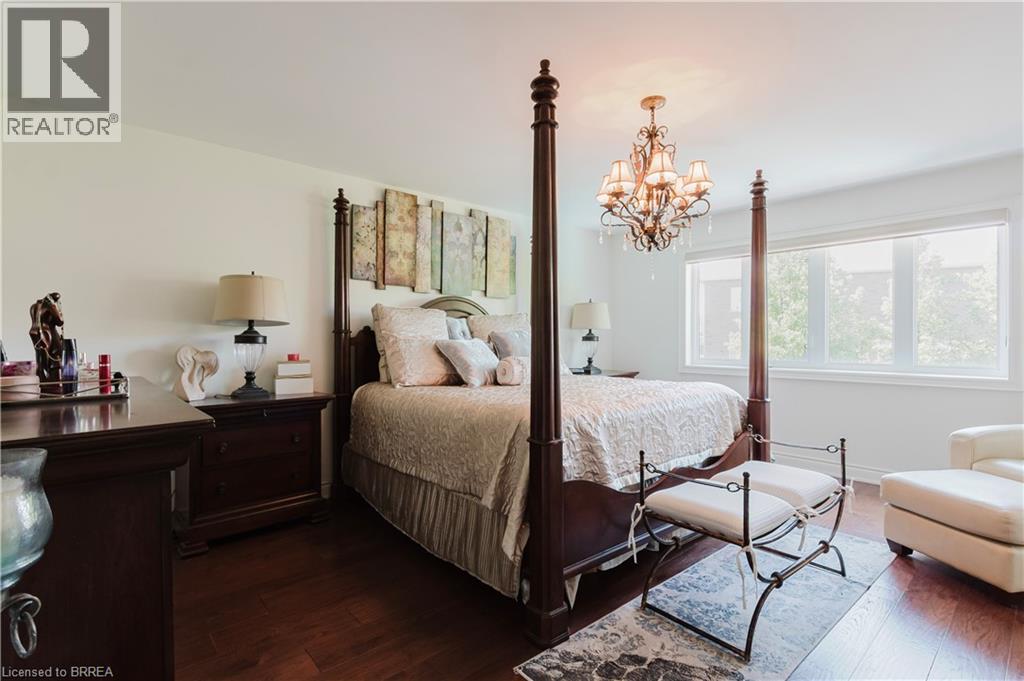
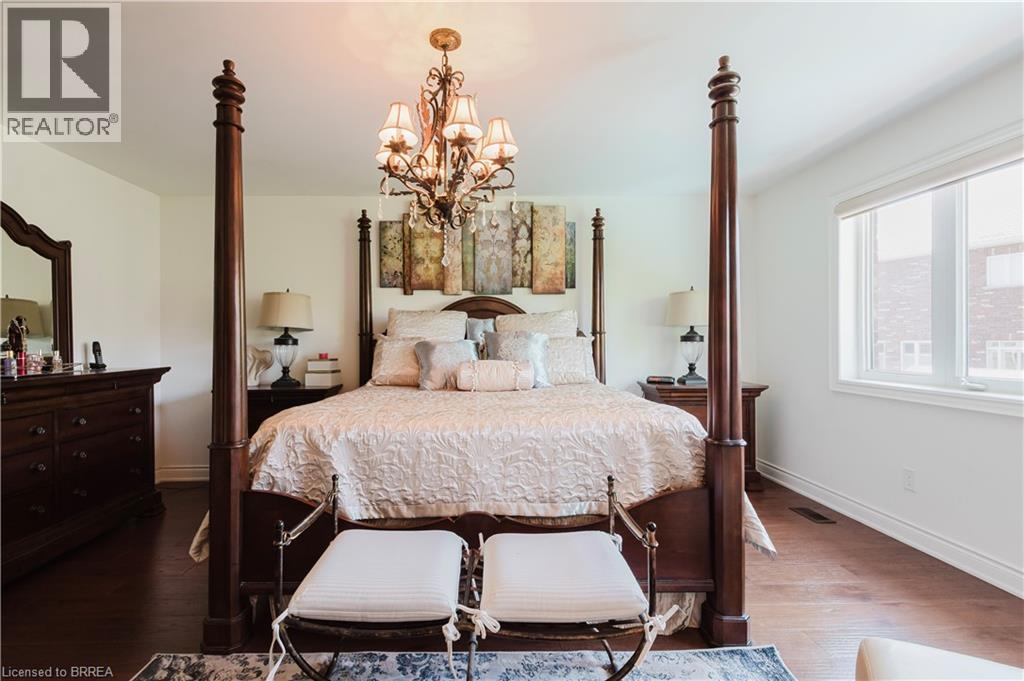
| Second Level | Primary Bedroom | 14'6'' x 17'0'' | ||
| Basement | Kitchen | 8'5'' x 14'4'' | ||
| Basement | 3pc Bathroom | Measurements not available | ||
| Main Level | Den | 10'0'' x 10'0'' | ||
| Main Level | Dining Room | 12'0'' x 20'6'' | ||
| Main Level | Family Room | 19'6'' x 13'0'' | ||
| Main Level | Kitchen | 15'3'' x 21'0'' | ||
| Main Level | 2pc Bathroom | Measurements not available |
https://www.realtor.ca/real-estate/29822584/12-grandell-drive-ancaster
Contact Us
Contact us for more information

The trademarks REALTOR®, REALTORS®, and the REALTOR® logo are controlled by The Canadian Real Estate Association (CREA) and identify real estate professionals who are members of CREA. The trademarks MLS®, Multiple Listing Service® and the associated logos are owned by The Canadian Real Estate Association (CREA) and identify the quality of services provided by real estate professionals who are members of CREA. The trademark DDF® is owned by The Canadian Real Estate Association (CREA) and identifies CREA's Data Distribution Facility (DDF®)
May 29 2026 11:54:16
Brantford Regional Real Estate Assn Inc
Acme Realty Inc.