
146 William Street Brantford, Ontario N3T 3L3

$419,900
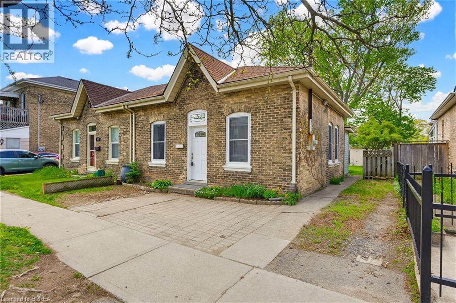
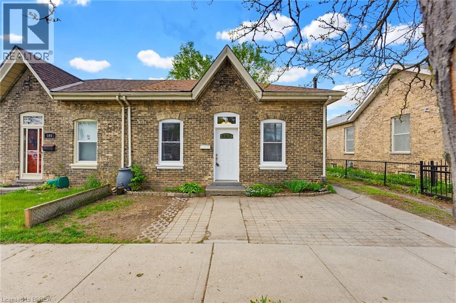
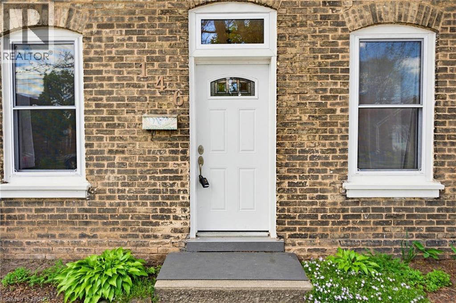
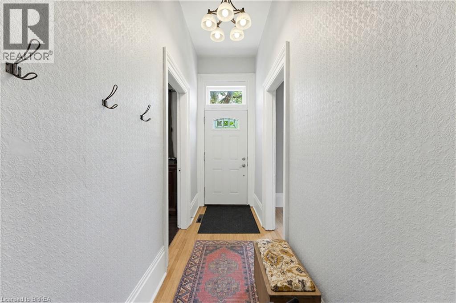
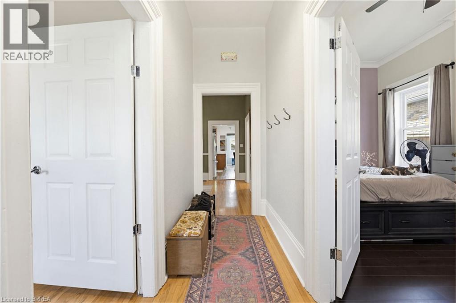
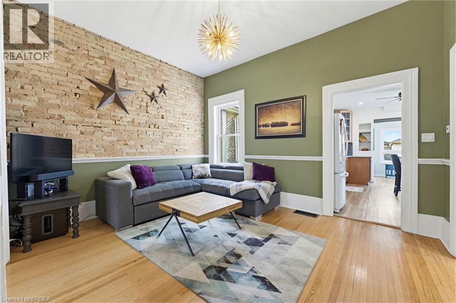
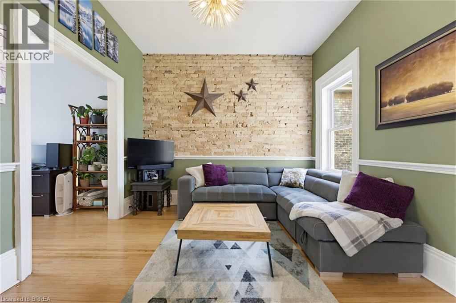
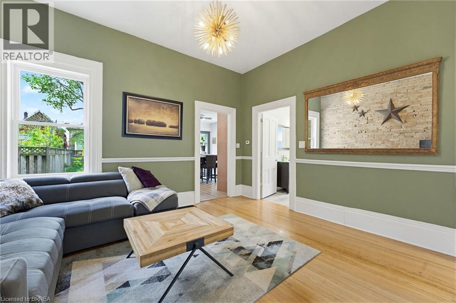
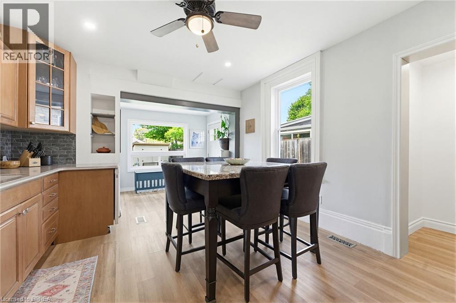
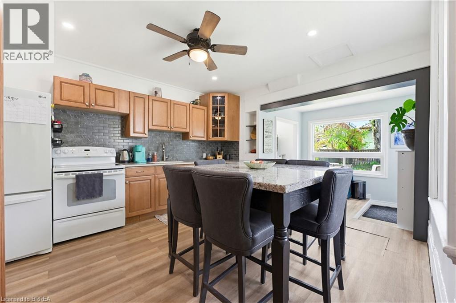
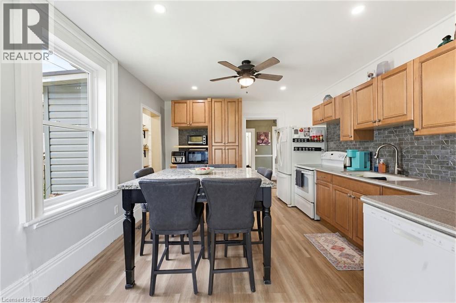
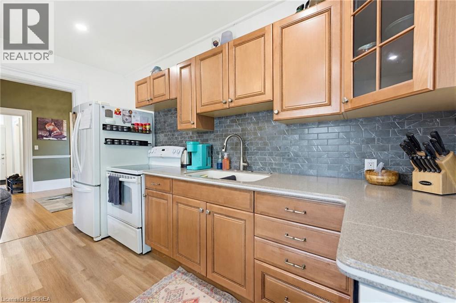
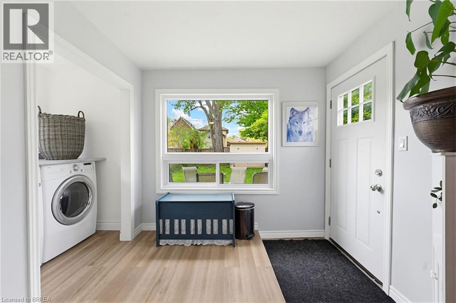
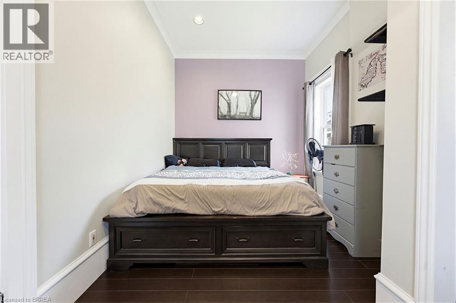
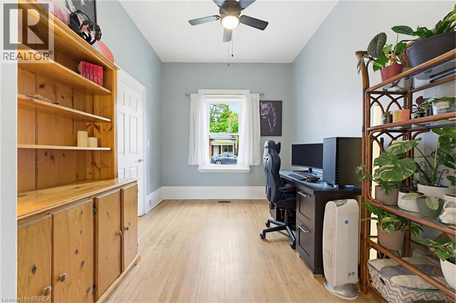
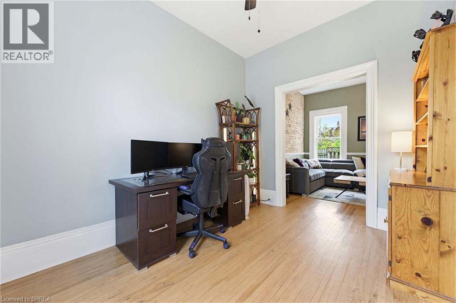
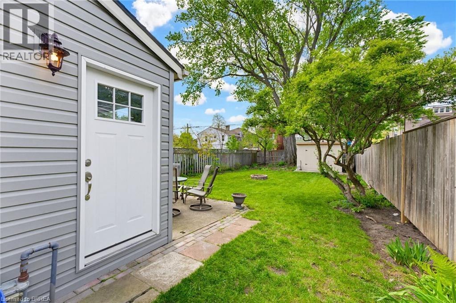
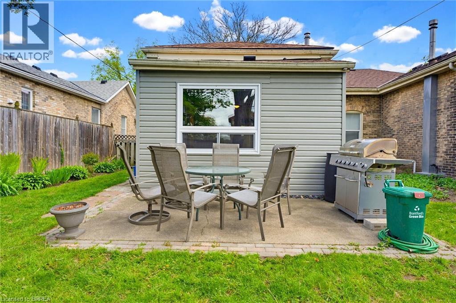
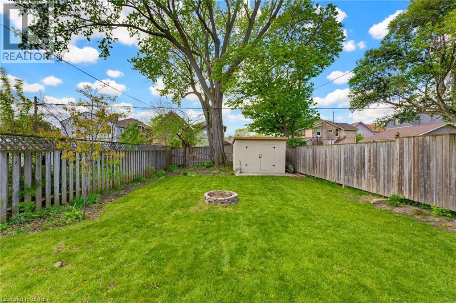
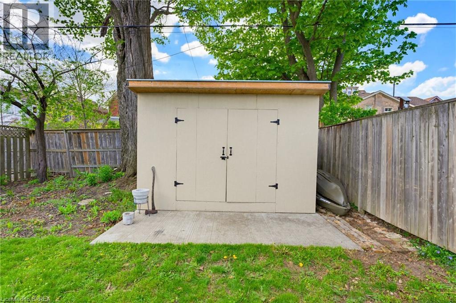
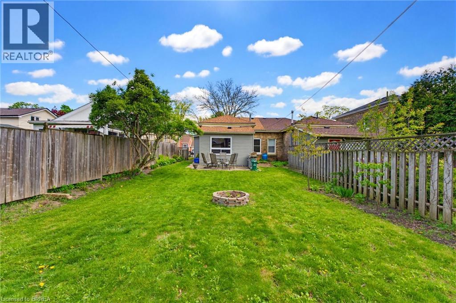
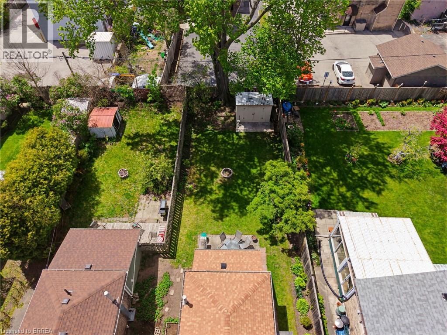
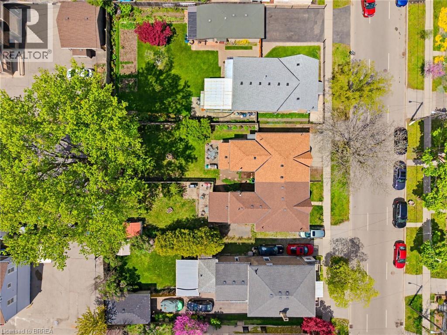
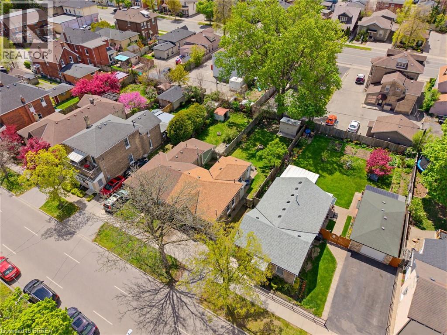
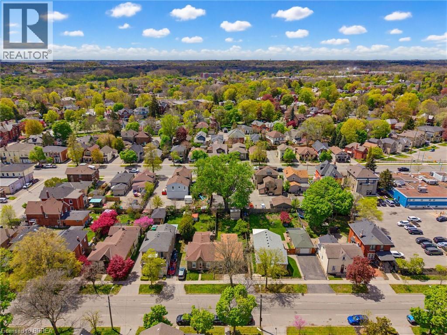
Welcome to this charming all-brick semi-detached bungalow located in one of Brantford’s sought-after historic neighbourhoods. Designed for easy main floor living, this home offers 2 bedrooms — with one currently opened up for additional living space but easily converted back — along with 1 bathroom and timeless character throughout. From its inviting curb appeal to the cozy interior, this home offers warmth, charm, and endless potential. Step outside to enjoy the spacious backyard, perfect for entertaining, gardening, or simply relaxing. Ideal for first-time buyers, downsizers, or investors, this property is situated in a mature neighbourhood close to amenities, parks, the river, and scenic walking trails. A wonderful opportunity to own a character-filled home with classic appeal in a desirable location. (id:61017)
Open House
This property has open houses!
2:00 pm
Ends at:4:00 pm
Property Details
| MLS® Number | 40834774 |
| Property Type | Single Family |
| Amenities Near By | Hospital, Place Of Worship, Playground, Public Transit |
| Community Features | Quiet Area |
| Parking Space Total | 2 |
Building
| Bathroom Total | 1 |
| Bedrooms Above Ground | 2 |
| Bedrooms Total | 2 |
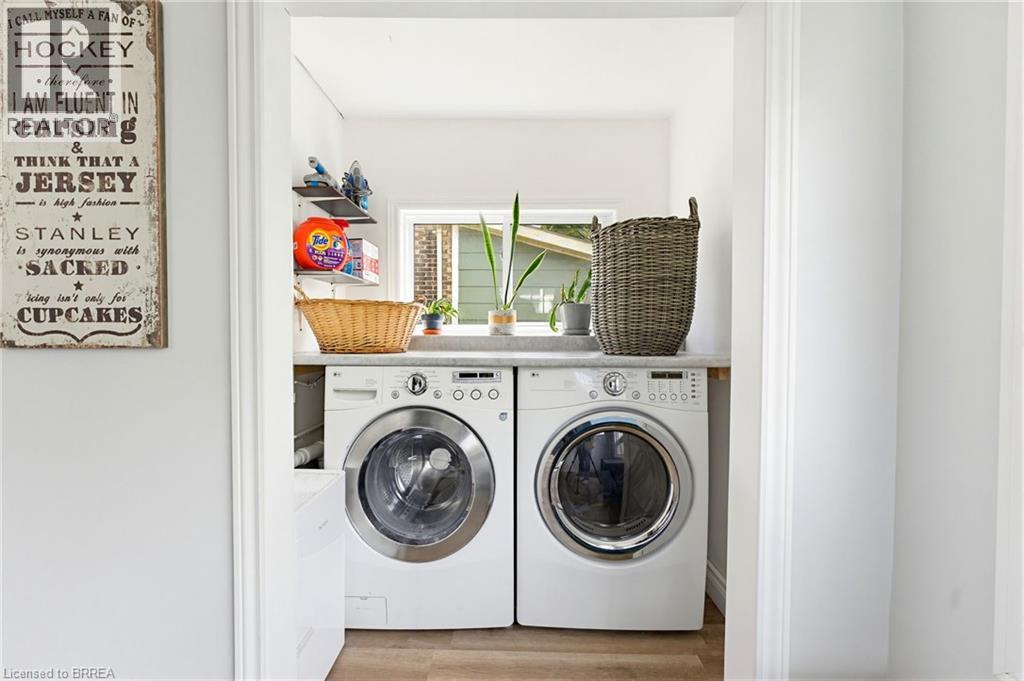
| Appliances | Dishwasher, Dryer, Refrigerator, Stove, Washer |
| Architectural Style | Bungalow |
| Basement Development | Unfinished |
| Basement Type | Crawl Space (unfinished) |
| Constructed Date | 1880 |
| Construction Style Attachment | Semi-detached |
| Cooling Type | None |
| Exterior Finish | Brick |
| Heating Fuel | Natural Gas |
| Heating Type | Forced Air, Hot Water Radiator Heat |
| Stories Total | 1 |
| Size Interior | 926 Ft2 |
| Type | House |
| Utility Water | Municipal Water |
Land
| Access Type | Highway Access |
| Acreage | No |
| Land Amenities | Hospital, Place Of Worship, Playground, Public Transit |
| Sewer | Municipal Sewage System |
| Size Depth | 122 Ft |
| Size Frontage | 33 Ft |
| Size Irregular | 0.09 |
| Size Total | 0.09 Ac|under 1/2 Acre |
| Size Total Text | 0.09 Ac|under 1/2 Acre |
| Zoning Description | Rc |
Rooms
| Level | Type | Length | Width | Dimensions |
|---|---|---|---|---|
| Main Level | Laundry Room | 3'4'' x 5'9'' | ||
| Main Level | Eat In Kitchen | 12'2'' x 20'6'' | ||
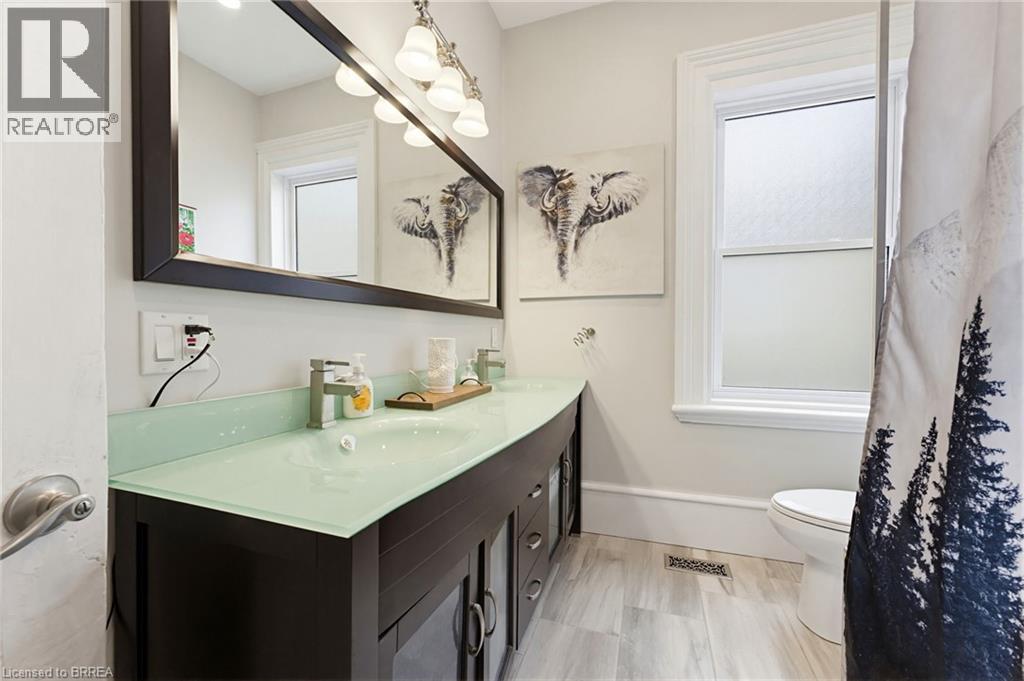
| Main Level | 4pc Bathroom | 9'5'' x 6'11'' | ||
| Main Level | Living Room | 14'0'' x 11'10'' | ||
| Main Level | Bedroom | 9'8'' x 12'3'' | ||
| Main Level | Primary Bedroom | 9'5'' x 16'3'' | ||
| Main Level | Foyer | 12'3'' x 4'1'' |
https://www.realtor.ca/real-estate/29824978/146-william-street-brantford
Contact Us
Contact us for more information

The trademarks REALTOR®, REALTORS®, and the REALTOR® logo are controlled by The Canadian Real Estate Association (CREA) and identify real estate professionals who are members of CREA. The trademarks MLS®, Multiple Listing Service® and the associated logos are owned by The Canadian Real Estate Association (CREA) and identify the quality of services provided by real estate professionals who are members of CREA. The trademark DDF® is owned by The Canadian Real Estate Association (CREA) and identifies CREA's Data Distribution Facility (DDF®)
May 29 2026 04:54:43
Brantford Regional Real Estate Assn Inc
Peak Realty Ltd.