
18 Dolucci Crescent Brampton, Ontario L7A 5E9


$3,500 MonthlyInsurance
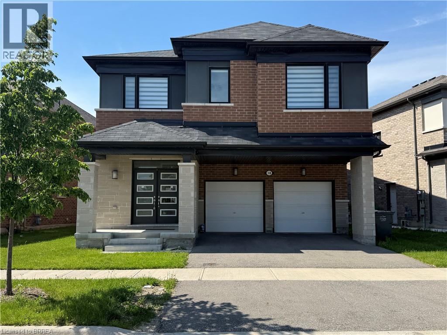
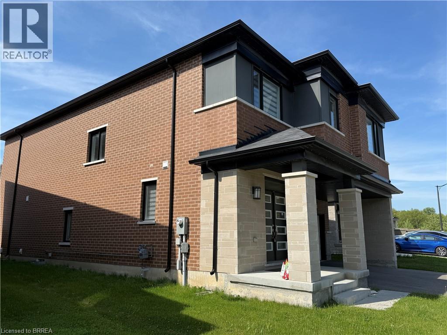
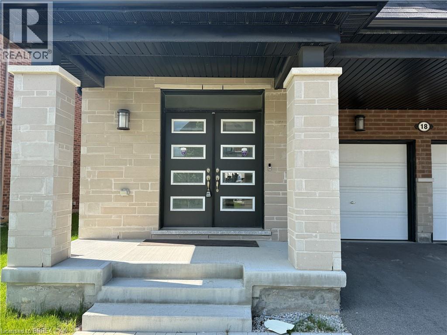
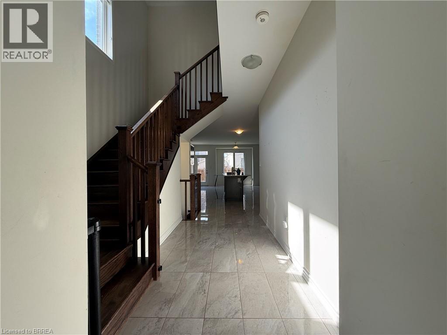
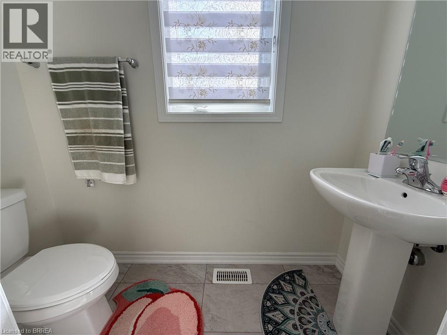
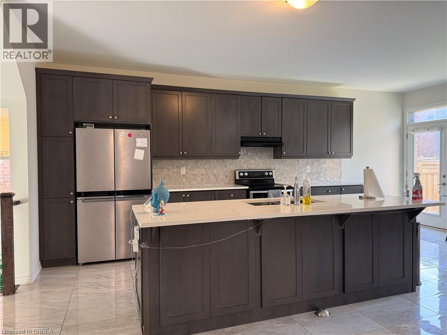
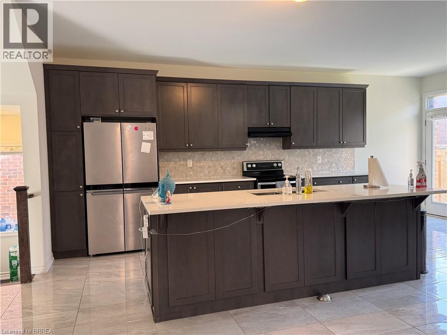
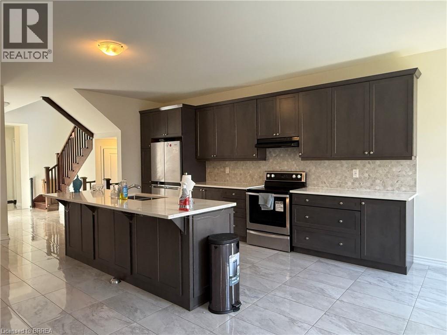
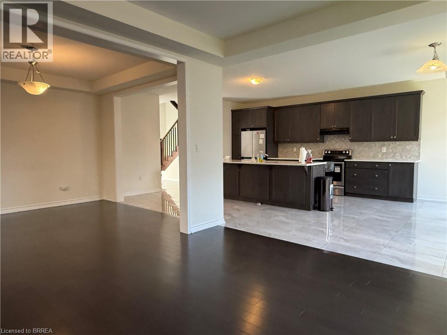
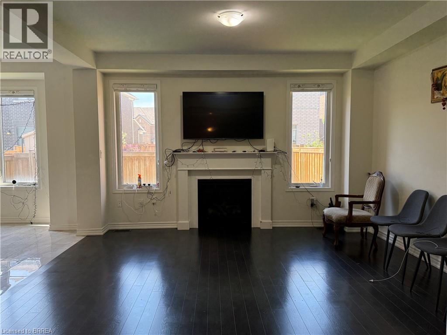
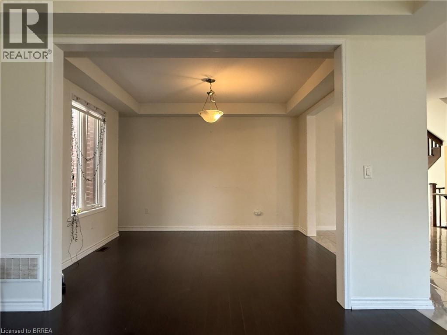
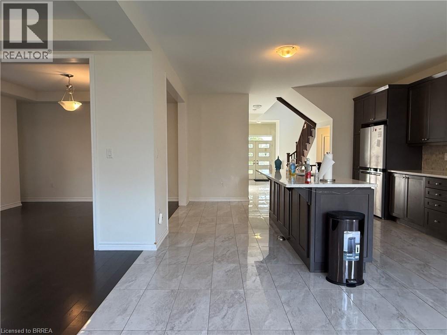
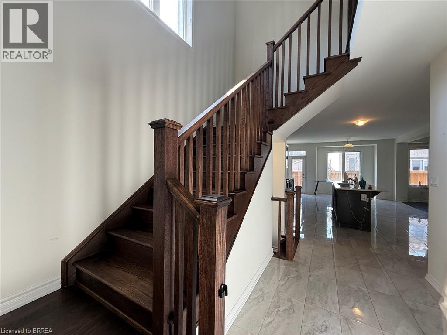
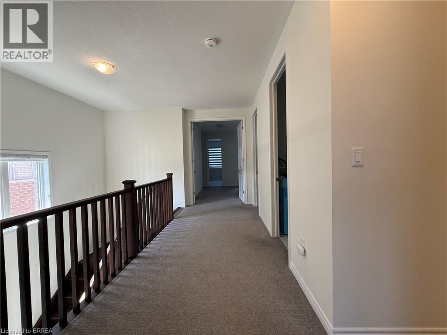
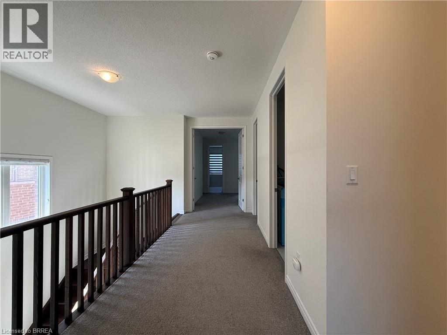
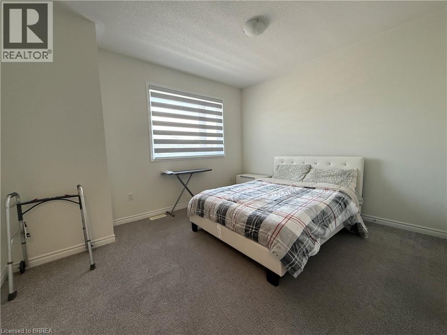
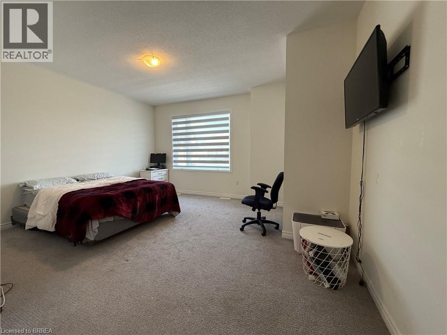
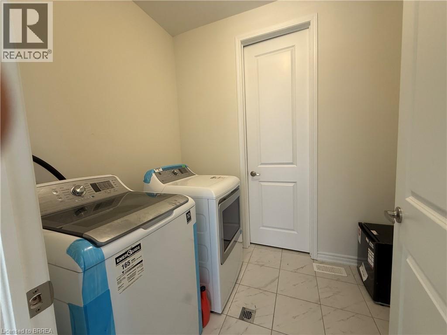
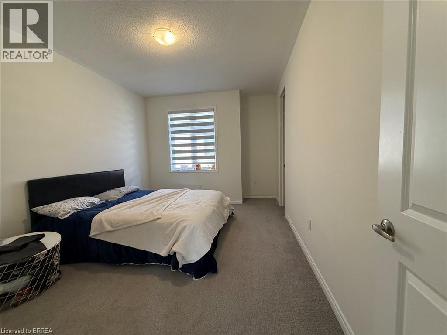
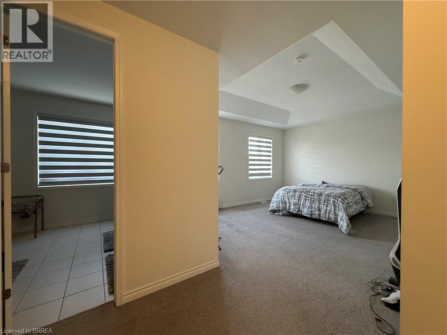
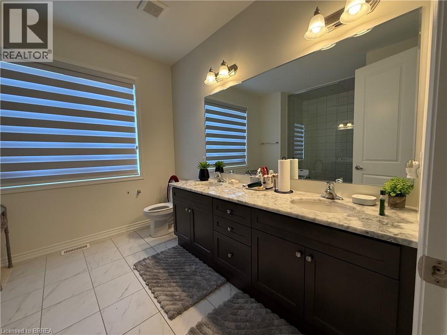
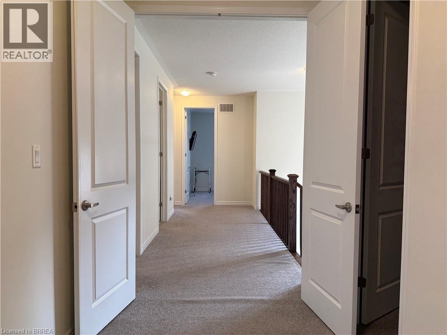
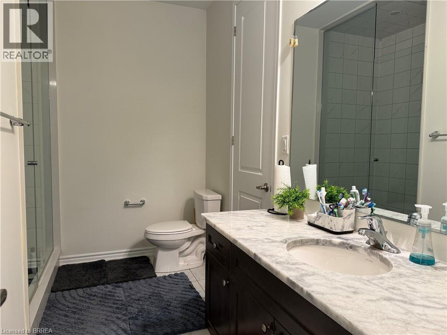
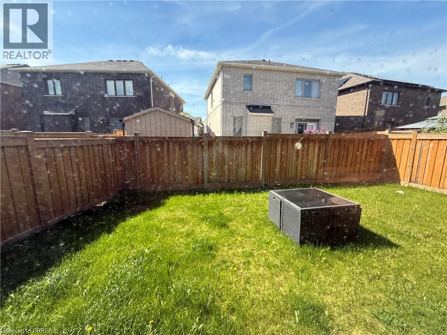
Welcome to this stunning luxury detached home offering approximately 2,800 sq.ft. of beautifully designed living space! Featuring an impressive open-concept layout, the main floor welcomes you with a grand foyer, elegant floor tiles, and a modern chef-inspired kitchen complete with quartz countertops and ample cabinetry. The bright and spacious family room and dining area showcase hardwood flooring, creating the perfect setting for entertaining and family gatherings. The second floor features elegant oak stairs leading to a huge primary bedroom retreat with a spacious ensuite washroom. Three additional generously sized bedrooms provide comfort for the whole family, with two bedrooms offering beautiful front-facing views. A conveniently located second floor laundry room adds extra practicality and convenience. This beautiful home combines luxury, comfort, and functionality- an excellent opportunity for growing families. (id:61017)
Property Details
| MLS® Number | 40834212 |
| Property Type | Single Family |
| Amenities Near By | Hospital, Park, Place Of Worship, Public Transit, Schools, Shopping |
| Community Features | Quiet Area |
| Equipment Type | Water Heater |
| Features | Paved Driveway, Sump Pump |
| Parking Space Total | 4 |
| Rental Equipment Type | Water Heater |
Building
| Bathroom Total | 3 |
| Bedrooms Above Ground | 4 |
| Bedrooms Total | 4 |
| Appliances | Dishwasher, Dryer, Refrigerator, Stove, Washer |
| Architectural Style | 2 Level |
| Basement Development | Unfinished |
| Basement Type | Full (unfinished) |
| Construction Style Attachment | Detached |
| Cooling Type | Central Air Conditioning |
| Exterior Finish | Brick, Stone |
| Fire Protection | Smoke Detectors |
| Foundation Type | Poured Concrete |
| Half Bath Total | 1 |
| Heating Fuel | Natural Gas |
| Heating Type | Forced Air |
| Stories Total | 2 |
| Size Interior | 2,910 Ft2 |
| Type | House |
| Utility Water | Municipal Water |
Parking
| Attached Garage |
Land
| Access Type | Road Access, Highway Access |
| Acreage | No |
| Land Amenities | Hospital, Park, Place Of Worship, Public Transit, Schools, Shopping |
| Sewer | Municipal Sewage System |
| Size Depth | 92 Ft |
| Size Frontage | 48 Ft |
| Size Total Text | Under 1/2 Acre |
| Zoning Description | R1f-9.0-2888 |
Rooms
| Level | Type | Length | Width | Dimensions |
|---|---|---|---|---|
| Second Level | Laundry Room | 10'8'' x 8'4'' | ||
| Second Level | Bedroom | 16'0'' x 14'5'' | ||
| Second Level | 4pc Bathroom | Measurements not available | ||
| Second Level | Bedroom | 11'6'' x 13'5'' | ||
| Second Level | Bedroom | 15'11'' x 11'0'' | ||
| Second Level | 4pc Bathroom | Measurements not available | ||
| Second Level | Primary Bedroom | 23'4'' x 14'1'' | ||
| Main Level | Eat In Kitchen | 25'6'' x 6'6'' | ||
| Main Level | Kitchen | 16'10'' x 10'0'' | ||
| Main Level | Dining Room | 12'6'' x 11'9'' | ||
| Main Level | Family Room | 14'7'' x 12'8'' | ||
| Main Level | 2pc Bathroom | Measurements not available |
https://www.realtor.ca/real-estate/29819110/18-dolucci-crescent-brampton
Contact Us
Contact us for more information

The trademarks REALTOR®, REALTORS®, and the REALTOR® logo are controlled by The Canadian Real Estate Association (CREA) and identify real estate professionals who are members of CREA. The trademarks MLS®, Multiple Listing Service® and the associated logos are owned by The Canadian Real Estate Association (CREA) and identify the quality of services provided by real estate professionals who are members of CREA. The trademark DDF® is owned by The Canadian Real Estate Association (CREA) and identifies CREA's Data Distribution Facility (DDF®)
May 28 2026 05:55:06
Brantford Regional Real Estate Assn Inc
Century 21 Heritage House Ltd